

634 NW 26th StreetCape Coral, FL 33993
Due to the health concerns created by Coronavirus we are offering personal 1-1 online video walkthough tours where possible.
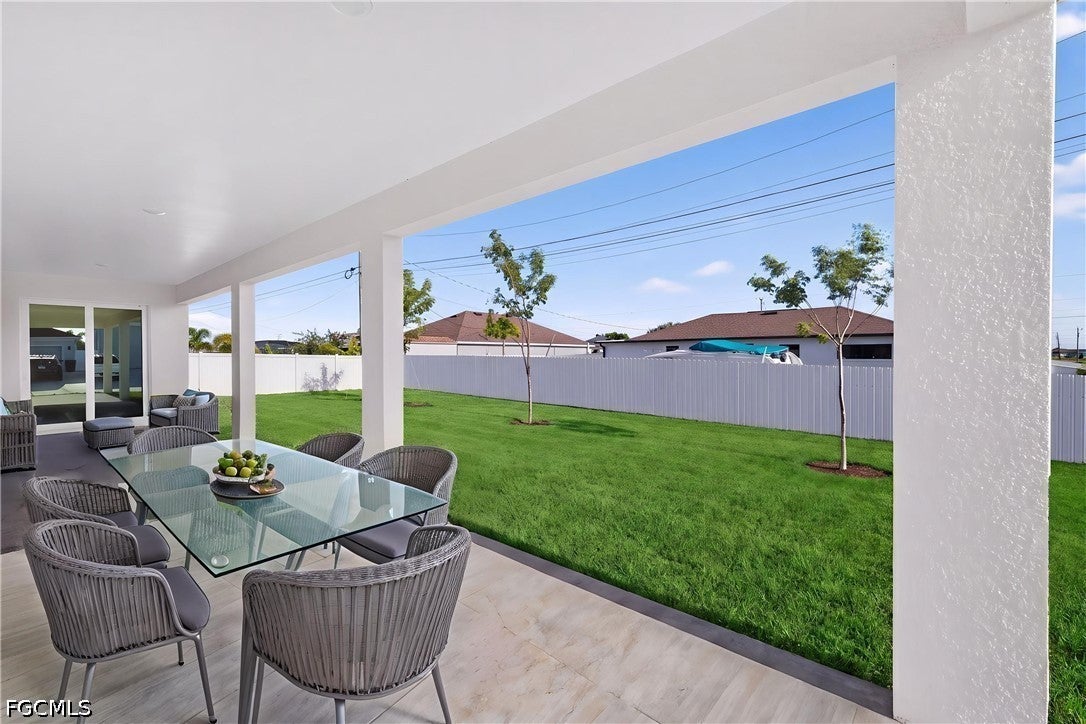
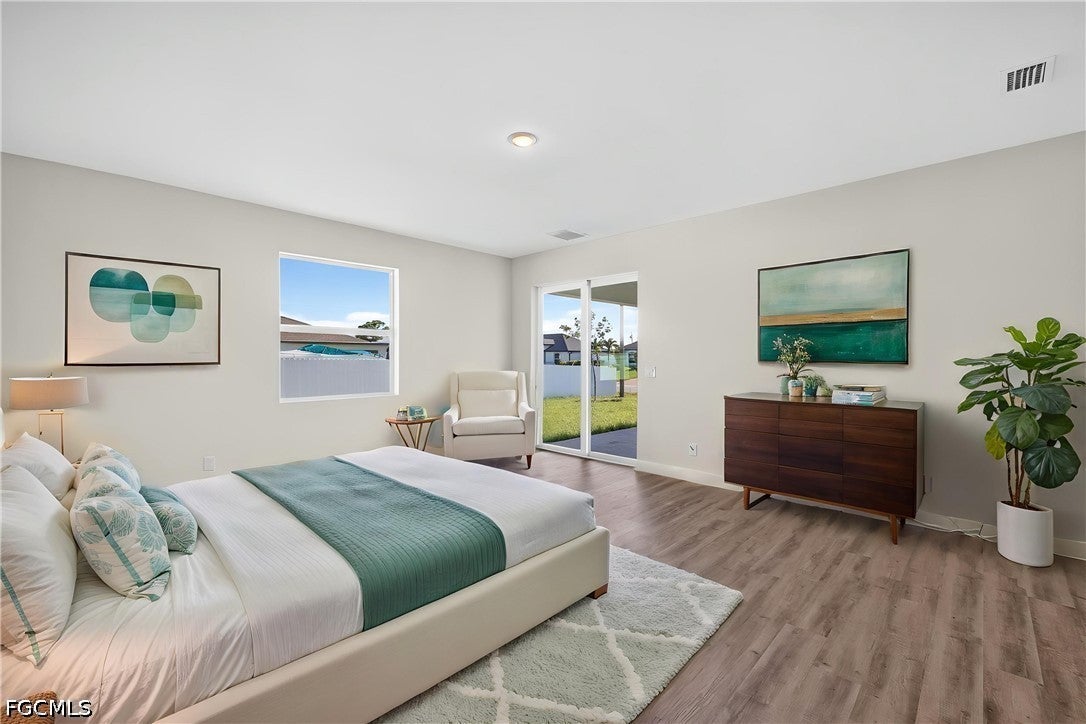
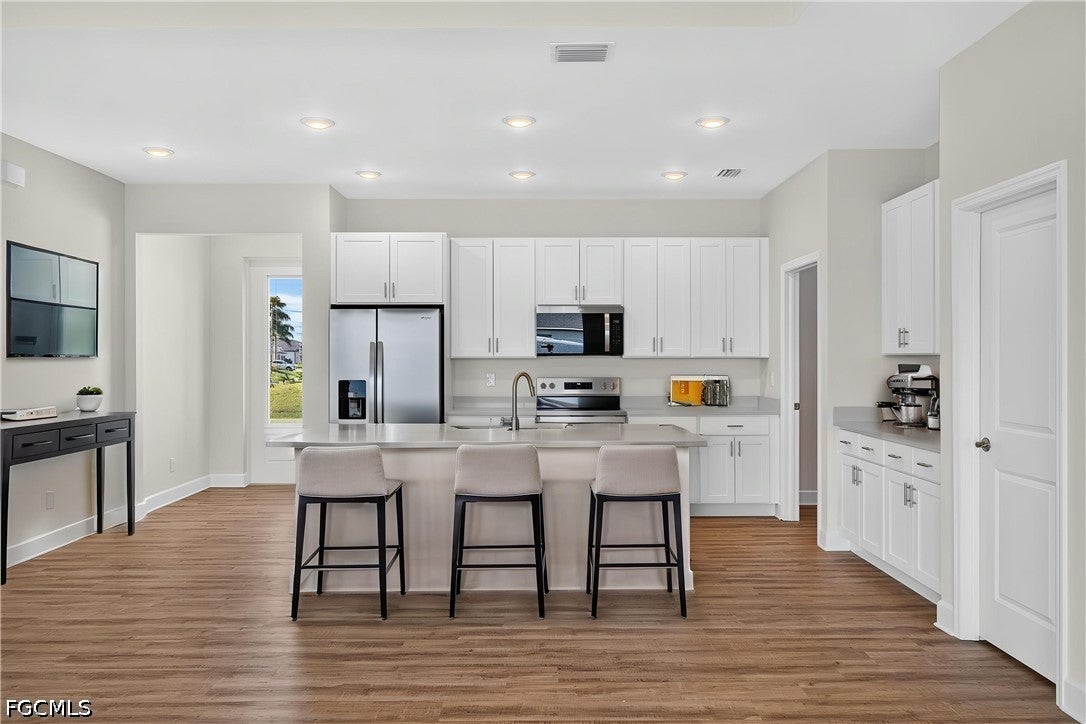
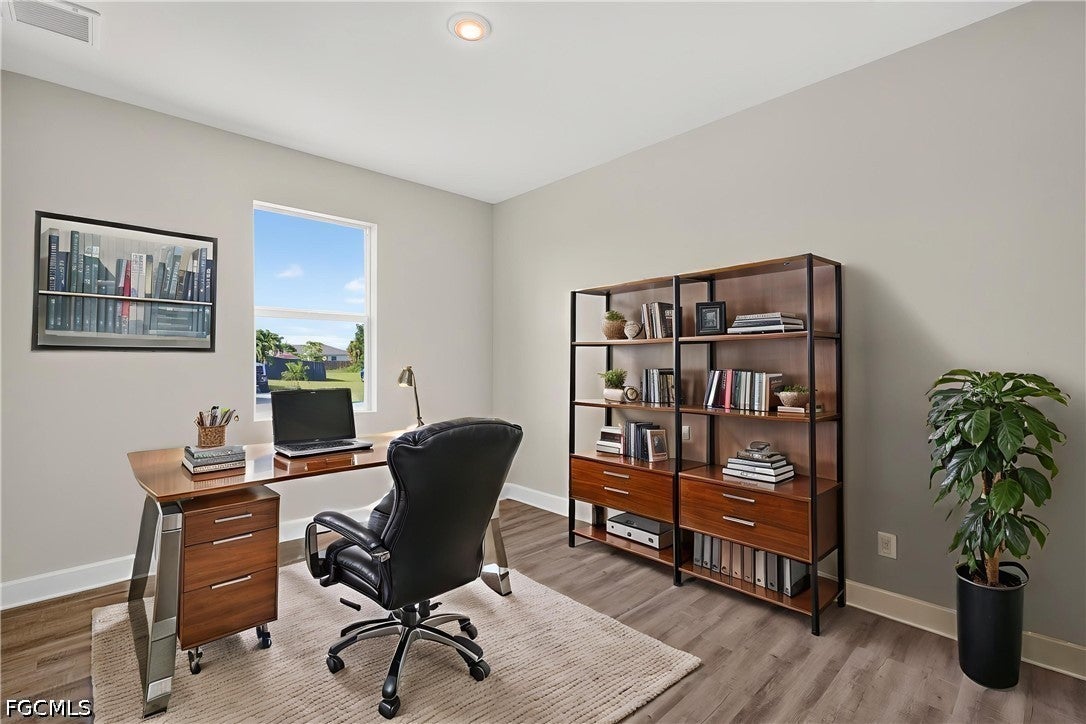
Corner Lot | Dual Primary Suites | 3 Bathrooms | 3-Car Garage | HUGE Walk-In Pantry | No Flood Zone Move-in ready home offering 4 bedrooms, 3 bathrooms, and a highly sought-after dual-primary-suite layout—perfect for multigenerational living, visiting guests, or a private home office retreat. Modern design meets everyday comfort with plentyjavascript:__doPostBack('m_rpPageList$ctl14$lbPageLink','') of wow factor! This open-concept floor plan features soaring tray ceilings, a spacious great room, and seamless indoor-outdoor living with a massive covered back patio and plenty of room to add a pool. The chef-inspired kitchen showcases quartz countertops, soft-close, all-wood cabinetry, stainless steel appliances, and a large center island with breakfast-bar seating that flows seamlessly into the living room—perfect for entertaining! A huge walk-in pantry provides exceptional storage. The split-bedroom floor plan offers a spacious owner's suite with sliding doors leading to the lanai, dual sinks, a large walk-in closet, and a beautifully appointed glass-enclosed shower. A second private suite features its own full bathroom, walk-in closet, and a pool-bath door leading directly to the lanai, providing exceptional flexibility and privacy for guests or family members. The home also features LVP flooring throughout, including all bedrooms—no carpet! Conveniently located near shopping, dining, entertainment, and major roadways, with easy access to I-75 and Southwest Florida's beautiful beaches. Builder-backed by a 1-year workmanship warranty and a 10-year structural warranty for added peace of mind. Some photos may be virtually staged. This home features the Bluewater Cove floor plan.
| 7 hours ago | Listing first seen on site | |
| 11 hours ago | Listing updated with changes from the MLS® |

The data relating to real estate for sale on this website comes in part from the Florida Gulf Coast MLS. The information being provided is for consumers' personal, non-commercial use and may not be used for any purpose other than to identify prospective properties consumers may be interested in purchasing. Information deemed reliable but not guaranteed.
Did you know? You can invite friends and family to your search. They can join your search, rate and discuss listings with you.